Logo Created with Sketch.
  • Home
  • Listings
    • Gina's Featured Listings
    • Sold by Gina
    • MLS® Search
  • Neighbourhoods
    • West Vancouver
    • North Vancouver
    • Vancouver West
  • Market Updates
    • Greater Vancouver Stats
    • West Vancouver Stats
    • North Vancouver Stats
    • Vancouver West Stats
  • Meet Gina
  • Contact
  • Home
  • Listings
    • Gina's Featured Listings
    • Sold by Gina
    • MLS® Search
  • Neighbourhoods
    • West Vancouver
    • North Vancouver
    • Vancouver West
  • Market Updates
    • Greater Vancouver Stats
    • West Vancouver Stats
    • North Vancouver Stats
    • Vancouver West Stats
  • Meet Gina
  • Contact
  • call
  • eMail
Facebook-black Created with Sketch.
LinkedIn Created with Sketch.
iconfinder_instagram-logo-color_1620007 Created with Sketch.
1305 - 16433 Watson Drive, Fleetwood Tynehead, Surrey

Open House Oct 12th, 2-4PM

Photos Contact Gina Location
Share this property with a friend
Facebook-black Created with Sketch.
LinkedIn Created with Sketch.
Twitter icon
Pinterest icon
Email icon

1305 - 16433 Watson Drive

Fleetwood Tynehead, Surrey

About this Townhome in Fleetwood Tynehead

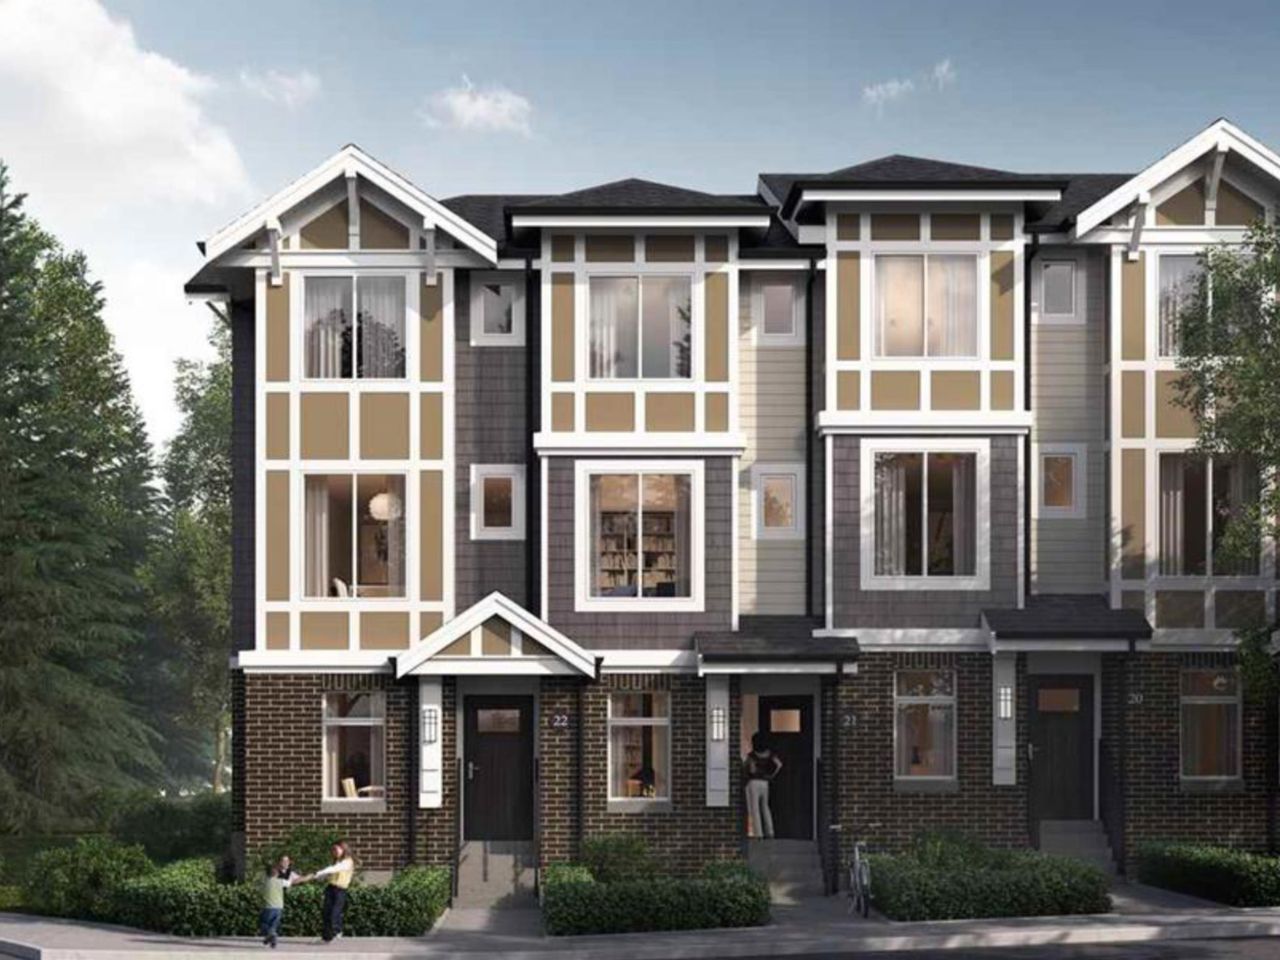
Rarely offered side-by-side DOUBLE GARAGE @ Fleetwood Rise, finished w/ epoxy floors & room for storage or a home gym! This move-in ready 2bed, 3bath, 3level townhome has been freshly updated with new paint, new carpet & new light fixtures. The open main floor has 9' ceilings & wide-plank flooring, w/ a balcony off the main for morning coffee. It flows into a bright kitchen with an oversized island workstation, stainless steel appliances & lots of cabinet space. Powder room o…n the main adds convenience. Upstairs are 2 generous bedrooms & 2 full baths. The primary bedroom has its own walk-in closet & 3-piece ensuite. Step through the garage to your own private outdoor patio. Walk to Surrey Sport & Leisure Complex. Schools, shopping & the future SkyTrain. OPEN HOUSE: Oct 11-12: 2-4PM
Listed by Oakwyn Realty Ltd..

Read More

Rarely offered side-by-side DOUBLE GARAGE @ Fleetwood Rise, finished w/ epoxy floors & room for storage or a home gym! This move-in ready 2bed, 3bath, 3level townhome has been freshly updated with new paint, new carpet & new light fixtures. The open main floor has 9' ceilings & wide-plank flooring, w/ a balcony off the main for morning coffee. It flows into a bright kitchen with an oversized island workstation, stainless steel appliances & lots of cabinet space. Powder room on the main adds convenience. Upstairs are 2 generous bedrooms & 2 full baths. The primary bedroom has its own walk-in closet & 3-piece ensuite. Step through the garage to your own private outdoor patio. Walk to Surrey Sport & Leisure Complex. Schools, shopping & the future SkyTrain. OPEN HOUSE: Oct 11-12: 2-4PM

Listed by Oakwyn Realty Ltd..

Vancouver, Fraser Valley and Chilliwack MLS® Reciprocity Brought to you by your friendly REALTORS® through the MLS® System, courtesy of Gina Kim for your convenience.
Disclaimer: This representation is based in whole or in part on data generated by the Chilliwack & District Real Estate Board, Fraser Valley Real Estate Board or Real Estate Board of Greater Vancouver which assumes no responsibility for its accuracy.

2 Bedrooms

3 Bathrooms

Garage Double, Concrete (2) Parking

Garage Double, Concrete (2)

1,228 sqft

$728,000

More Details
  • MLS®: R3172549
  • Bedrooms: 2
  • Bathrooms: 3
  • Type: Townhome
  • Building: 16433 Watson Drive, Surrey
  • Square Feet: 1,228 sqft
  • Full Baths: 2
  • Half Baths: 1
  • Taxes: $3230.86
  • Maintenance: $318.00
  • Parking: Garage Double, Concrete (2)
  • Basement: None
  • Storeys: 3 storeys
  • Year Built: 2017
  • Style: 3 Storey

Photos

Photo 1 at 1305 - 16433 Watson Drive, Fleetwood Tynehead, Surrey
Photo 2 at 1305 - 16433 Watson Drive, Fleetwood Tynehead, Surrey
Photo 3 at 1305 - 16433 Watson Drive, Fleetwood Tynehead, Surrey
Photo 4 at 1305 - 16433 Watson Drive, Fleetwood Tynehead, Surrey
Photo 5 at 1305 - 16433 Watson Drive, Fleetwood Tynehead, Surrey
Photo 6 at 1305 - 16433 Watson Drive, Fleetwood Tynehead, Surrey
Photo 7 at 1305 - 16433 Watson Drive, Fleetwood Tynehead, Surrey
Photo 8 at 1305 - 16433 Watson Drive, Fleetwood Tynehead, Surrey
Photo 9 at 1305 - 16433 Watson Drive, Fleetwood Tynehead, Surrey
Photo 10 at 1305 - 16433 Watson Drive, Fleetwood Tynehead, Surrey
Photo 11 at 1305 - 16433 Watson Drive, Fleetwood Tynehead, Surrey
Photo 12 at 1305 - 16433 Watson Drive, Fleetwood Tynehead, Surrey
Photo 13 at 1305 - 16433 Watson Drive, Fleetwood Tynehead, Surrey
Photo 14 at 1305 - 16433 Watson Drive, Fleetwood Tynehead, Surrey
Photo 15 at 1305 - 16433 Watson Drive, Fleetwood Tynehead, Surrey
Photo 16 at 1305 - 16433 Watson Drive, Fleetwood Tynehead, Surrey
Photo 17 at 1305 - 16433 Watson Drive, Fleetwood Tynehead, Surrey
Photo 18 at 1305 - 16433 Watson Drive, Fleetwood Tynehead, Surrey
Photo 19 at 1305 - 16433 Watson Drive, Fleetwood Tynehead, Surrey
Photo 20 at 1305 - 16433 Watson Drive, Fleetwood Tynehead, Surrey
Photo 21 at 1305 - 16433 Watson Drive, Fleetwood Tynehead, Surrey
Photo 22 at 1305 - 16433 Watson Drive, Fleetwood Tynehead, Surrey

Contact Gina Kim Now To See This Property In Person!

778.900.8080


Map View
Street View

More About Fleetwood Tynehead, Surrey

lattitude: 49.1520582

longitude: -122.7668857

V4N 6R9

Share Location

Similar Listings


109 - 9718 161a Street, Fleetwood Tynehead, Surrey photo 0

109 - 9718 161a Street

Fleetwood Tynehead, Surrey

$1,188,888

3 Beds, 0 Bath, 1,527 sqft

120 - 15778 85 Avenue, Fleetwood Tynehead, Surrey photo 1

120 - 15778 85 Avenue

Fleetwood Tynehead, Surrey

$960,000

4 Beds, 4 Baths, 1,545 sqft

95 - 15778 85 Avenue, Fleetwood Tynehead, Surrey photo 2

95 - 15778 85 Avenue

Fleetwood Tynehead, Surrey

$779,000

4 Beds, 4 Baths, 1,545 sqft

82 - 7895 162 Street, Fleetwood Tynehead, Surrey photo 3

82 - 7895 162 Street

Fleetwood Tynehead, Surrey

$849,900

3 Beds, 3 Baths, 1,477 sqft

99 - 15235 Sitka Drive, Fleetwood Tynehead, Surrey photo 4

99 - 15235 Sitka Drive

Fleetwood Tynehead, Surrey

$749,900

2 Beds, 3 Baths, 1,200 sqft

111 - 9718 161a Street, Fleetwood Tynehead, Surrey photo 5

111 - 9718 161a Street

Fleetwood Tynehead, Surrey

$749,990

3 Beds, 3 Baths, 1,363 sqft

54 - 8428 Venture Way, Fleetwood Tynehead, Surrey photo 6

54 - 8428 Venture Way

Fleetwood Tynehead, Surrey

$839,000

3 Beds, 3 Baths, 1,714 sqft

74 - 16388 85 Ave Avenue, Fleetwood Tynehead, Surrey photo 7

74 - 16388 85 Ave Avenue

Fleetwood Tynehead, Surrey

$689,900

3 Beds, 3 Baths, 1,359 sqft

11 - 8699 158 Street, Fleetwood Tynehead, Surrey photo 8

11 - 8699 158 Street

Fleetwood Tynehead, Surrey

$699,999

3 Beds, 3 Baths, 1,317 sqft

54 - 16233 83 Avenue, Fleetwood Tynehead, Surrey photo 9

54 - 16233 83 Avenue

Fleetwood Tynehead, Surrey

$775,000

4 Beds, 3 Baths, 1,583 sqft

Previous Next
109 - 9718 161a Street, Fleetwood Tynehead, Surrey photo 0

109 - 9718 161a Street

Fleetwood Tynehead, Surrey

$1,188,888

3 Beds, 0 Bath, 1,527 sqft

120 - 15778 85 Avenue, Fleetwood Tynehead, Surrey photo 1

120 - 15778 85 Avenue

Fleetwood Tynehead, Surrey

$960,000

4 Beds, 4 Baths, 1,545 sqft

95 - 15778 85 Avenue, Fleetwood Tynehead, Surrey photo 2

95 - 15778 85 Avenue

Fleetwood Tynehead, Surrey

$779,000

4 Beds, 4 Baths, 1,545 sqft

Back to All ListingsMore Townhomes in Fleetwood TyneheadMore Townhomes in Surrey
Menu
Home
Listings
Market Updates
Meet Gina
Contact
Contact Me

Gina Kim

778.900.8080

https://www.ginakimrealty.com

Follow Me On Social Media
Facebook-black Created with Sketch.
LinkedIn Created with Sketch.
iconfinder_instagram-logo-color_1620007 Created with Sketch.
Location

Royal LePage Sussex

2397 Marine Drive
West Vancouver, BC  V7V 1K9

Brokerage Logo Created with Sketch.

Gina Kim is an independently owned and operated broker member of Royal LePage Sussex. This is not an offer for sale. Not intended to induce breach of an existing agency agreement.

2026 Gina Kim West Vancouver North Vancouver Realtor, All Rights Reserved. Contents of this website, including the photography & videos, may not be used without written consent from Gina Kim. Maximum effort is put towards the details but cannot guarantee, buyer to verify all details.

View our Privacy Policy

Website built by BRIXWORK Real Estate Marketing Inc.