Logo Created with Sketch.
  • Home
  • Listings
    • Gina's Featured Listings
    • Sold by Gina
    • MLS® Search
  • Neighbourhoods
    • West Vancouver
    • North Vancouver
    • Vancouver West
  • Market Updates
    • Greater Vancouver Stats
    • West Vancouver Stats
    • North Vancouver Stats
    • Vancouver West Stats
  • Meet Gina
  • Contact
  • Home
  • Listings
    • Gina's Featured Listings
    • Sold by Gina
    • MLS® Search
  • Neighbourhoods
    • West Vancouver
    • North Vancouver
    • Vancouver West
  • Market Updates
    • Greater Vancouver Stats
    • West Vancouver Stats
    • North Vancouver Stats
    • Vancouver West Stats
  • Meet Gina
  • Contact
  • call
  • eMail
Facebook-black Created with Sketch.
LinkedIn Created with Sketch.
iconfinder_instagram-logo-color_1620007 Created with Sketch.
21015 80a Avenue, Willoughby Heights, Langley
PhotosVirtual Tour Contact Gina Location
Share this property with a friend
Facebook-black Created with Sketch.
LinkedIn Created with Sketch.
Twitter icon
Pinterest icon
Email icon

21015 80a Avenue

Willoughby Heights, Langley

About this House in Willoughby Heights

Welcome to Yorkson South! This immaculate, high-quality, original-owner home is a must-see. Featuring 9-foot and vaulted ceilings, the home offers five generously sized bedrooms, including a primary bedroom and a second bedroom, each with its own ensuite. The gourmet kitchen showcases beautiful maple cabinetry, quartz countertops, stainless steel appliances, and designer lighting. The open-concept layout includes a spacious dining area and quality finishes throughout, includi…ng crown mouldings, engineered hardwood flooring, and granite bathroom countertops. Additional highlights include a large custom loft upstairs, a beautiful backyard deck, and landscaped gardens.
Listed by Sutton Group - 1st West Realty.

Read More

Welcome to Yorkson South! This immaculate, high-quality, original-owner home is a must-see. Featuring 9-foot and vaulted ceilings, the home offers five generously sized bedrooms, including a primary bedroom and a second bedroom, each with its own ensuite. The gourmet kitchen showcases beautiful maple cabinetry, quartz countertops, stainless steel appliances, and designer lighting. The open-concept layout includes a spacious dining area and quality finishes throughout, including crown mouldings, engineered hardwood flooring, and granite bathroom countertops. Additional highlights include a large custom loft upstairs, a beautiful backyard deck, and landscaped gardens.

Listed by Sutton Group - 1st West Realty.

Vancouver, Fraser Valley and Chilliwack MLS® Reciprocity Brought to you by your friendly REALTORS® through the MLS® System, courtesy of Gina Kim for your convenience.
Disclaimer: This representation is based in whole or in part on data generated by the Chilliwack & District Real Estate Board, Fraser Valley Real Estate Board or Real Estate Board of Greater Vancouver which assumes no responsibility for its accuracy.

5 Bedrooms

5 Bathrooms

36 Frontage

Garage Double, Front Access, Garage Door Opener Parking

Garage Double, Front Access, Garage Door Opener

2,816 sqft

$1,550,000

More Details
  • MLS®: R3158144
  • Bedrooms: 5
  • Bathrooms: 5
  • Type: House
  • Square Feet: 2,816 sqft
  • Lot Size: 3,024 sqft
  • Frontage: 36.00 ft
  • Full Baths: 4
  • Half Baths: 1
  • Taxes: $5327.62
  • Parking: Garage Double, Front Access, Garage Door Opener
  • Basement: Full, Finished, Exterior Entry
  • Storeys: 2 storeys
  • Year Built: 2012

Photos

Photo 1 at 21015 80a Avenue, Willoughby Heights, Langley
Photo 2 at 21015 80a Avenue, Willoughby Heights, Langley
Photo 3 at 21015 80a Avenue, Willoughby Heights, Langley
Photo 4 at 21015 80a Avenue, Willoughby Heights, Langley
Photo 5 at 21015 80a Avenue, Willoughby Heights, Langley
Photo 6 at 21015 80a Avenue, Willoughby Heights, Langley
Photo 7 at 21015 80a Avenue, Willoughby Heights, Langley
Photo 8 at 21015 80a Avenue, Willoughby Heights, Langley
Photo 9 at 21015 80a Avenue, Willoughby Heights, Langley
Photo 10 at 21015 80a Avenue, Willoughby Heights, Langley
Photo 11 at 21015 80a Avenue, Willoughby Heights, Langley
Photo 12 at 21015 80a Avenue, Willoughby Heights, Langley
Photo 13 at 21015 80a Avenue, Willoughby Heights, Langley
Photo 14 at 21015 80a Avenue, Willoughby Heights, Langley
Photo 15 at 21015 80a Avenue, Willoughby Heights, Langley
Photo 16 at 21015 80a Avenue, Willoughby Heights, Langley
Photo 17 at 21015 80a Avenue, Willoughby Heights, Langley
Photo 18 at 21015 80a Avenue, Willoughby Heights, Langley
Photo 19 at 21015 80a Avenue, Willoughby Heights, Langley
Photo 20 at 21015 80a Avenue, Willoughby Heights, Langley
Photo 21 at 21015 80a Avenue, Willoughby Heights, Langley
Photo 22 at 21015 80a Avenue, Willoughby Heights, Langley
Photo 23 at 21015 80a Avenue, Willoughby Heights, Langley
Photo 24 at 21015 80a Avenue, Willoughby Heights, Langley
Photo 25 at 21015 80a Avenue, Willoughby Heights, Langley
Photo 26 at 21015 80a Avenue, Willoughby Heights, Langley
Photo 27 at 21015 80a Avenue, Willoughby Heights, Langley
Photo 28 at 21015 80a Avenue, Willoughby Heights, Langley

Contact Gina Kim Now To See This Property In Person!

778.900.8080


Map View
Street View

More About Willoughby Heights, Langley

lattitude: 49.1488229

longitude: -122.6401693

V2J 0J4

Share Location

Similar Listings


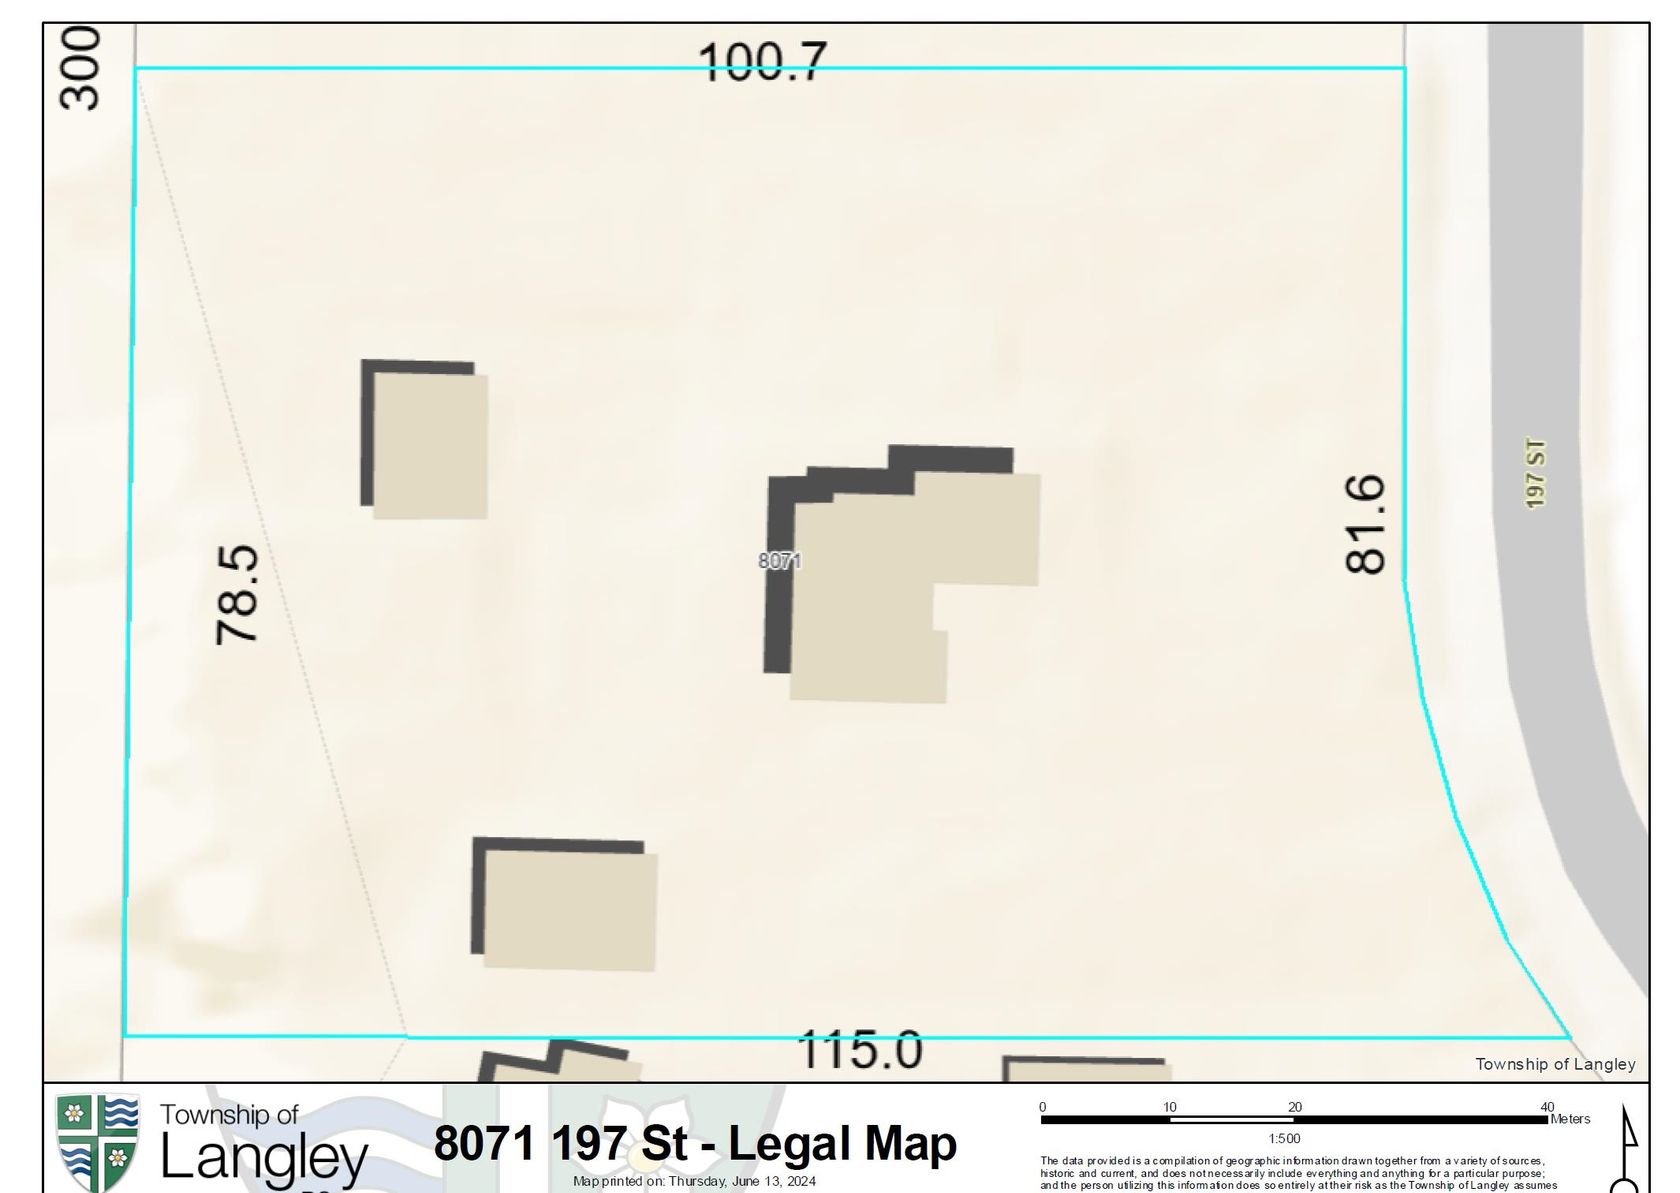
8071 197 Street, Willoughby Heights, Langley photo 0

8071 197 Street

Willoughby Heights, Langley

$9,995,000

6 Beds, 5 Baths, 5,012 sqft

21457 78 Avenue, Willoughby Heights, Langley photo 1

21457 78 Avenue

Willoughby Heights, Langley

$5,980,000

5 Beds, 4 Baths, 3,841 sqft

7380 198b Street, Willoughby Heights, Langley photo 2

7380 198b Street

Willoughby Heights, Langley

$10,000,000

5 Beds, 3 Baths, 2,484 sqft

19832 70 Avenue, Willoughby Heights, Langley photo 3

19832 70 Avenue

Willoughby Heights, Langley

$1,499,800

6 Beds, 4 Baths, 3,616 sqft

20443 83a Avenue, Willoughby Heights, Langley photo 4

20443 83a Avenue

Willoughby Heights, Langley

$1,749,000

6 Beds, 4 Baths, 3,840 sqft

19688 70a Avenue, Willoughby Heights, Langley photo 5

19688 70a Avenue

Willoughby Heights, Langley

$1,798,000

6 Beds, 5 Baths, 3,770 sqft

8097 198a Street, Willoughby Heights, Langley photo 6

8097 198a Street

Willoughby Heights, Langley

$4,690,000

4 Beds, 4 Baths, 4,908 sqft

7403 208 Street, Willoughby Heights, Langley photo 7

7403 208 Street

Willoughby Heights, Langley

$3,699,999

1 Bed, 1 Bath, 1,212 sqft

7158 208a Street, Willoughby Heights, Langley photo 8

7158 208a Street

Willoughby Heights, Langley

$1,649,000

6 Beds, 5 Baths, 3,455 sqft

6924 197b Street, Willoughby Heights, Langley photo 9

6924 197b Street

Willoughby Heights, Langley

$1,498,000

5 Beds, 4 Baths, 3,408 sqft

Previous Next
8071 197 Street, Willoughby Heights, Langley photo 0

8071 197 Street

Willoughby Heights, Langley

$9,995,000

6 Beds, 5 Baths, 5,012 sqft

21457 78 Avenue, Willoughby Heights, Langley photo 1

21457 78 Avenue

Willoughby Heights, Langley

$5,980,000

5 Beds, 4 Baths, 3,841 sqft

7380 198b Street, Willoughby Heights, Langley photo 2

7380 198b Street

Willoughby Heights, Langley

$10,000,000

5 Beds, 3 Baths, 2,484 sqft

Back to All ListingsMore Houses in Willoughby HeightsMore Houses in Langley
Menu
Home
Listings
Market Updates
Meet Gina
Contact
Contact Me

Gina Kim

778.900.8080

https://www.ginakimrealty.com

Follow Me On Social Media
Facebook-black Created with Sketch.
LinkedIn Created with Sketch.
iconfinder_instagram-logo-color_1620007 Created with Sketch.
Location

Royal LePage Sussex

2397 Marine Drive
West Vancouver, BC  V7V 1K9

Brokerage Logo Created with Sketch.

Gina Kim is an independently owned and operated broker member of Royal LePage Sussex. This is not an offer for sale. Not intended to induce breach of an existing agency agreement.

2026 Gina Kim West Vancouver North Vancouver Realtor, All Rights Reserved. Contents of this website, including the photography & videos, may not be used without written consent from Gina Kim. Maximum effort is put towards the details but cannot guarantee, buyer to verify all details.

View our Privacy Policy

Website built by BRIXWORK Real Estate Marketing Inc.