Logo Created with Sketch.
  • Home
  • Listings
    • Gina's Featured Listings
    • Gina's Previous Listings
    • MLS® Search
  • Neighbourhoods
    • West Vancouver
    • North Vancouver
    • Vancouver West
  • Market Updates
    • Greater Vancouver Stats
    • West Vancouver Stats
    • North Vancouver Stats
    • Vancouver West Stats
  • Meet Gina
  • Contact
  • Home
  • Listings
    • Gina's Featured Listings
    • Gina's Previous Listings
    • MLS® Search
  • Neighbourhoods
    • West Vancouver
    • North Vancouver
    • Vancouver West
  • Market Updates
    • Greater Vancouver Stats
    • West Vancouver Stats
    • North Vancouver Stats
    • Vancouver West Stats
  • Meet Gina
  • Contact
  • call
  • eMail
Facebook-black Created with Sketch.
LinkedIn Created with Sketch.
iconfinder_instagram-logo-color_1620007 Created with Sketch.
20326 82b Avenue, Willoughby Heights, Langley
Photos Contact Gina Location
Share this property with a friend
Facebook-black Created with Sketch.
LinkedIn Created with Sketch.
Twitter icon
Pinterest icon
Email icon

20326 82b Avenue

Willoughby Heights, Langley

About this House in Willoughby Heights

Willoughby Heights: Located in one of the most sought after areas in Langley features this beautiful 5 bed 4 bath of spacious living. Built by a master-planned community developer, amazing quality, mint condition, air conditioning, open kitchen concept, ev charger and a 2 bedroom basement legal suite with separate entrance for personal use or rent out as a mortgage helper. Walking distance to park, school, public transit, and shops nearby. Don't miss this opportunity, Call no…w!
Listed by Sutton Group - 1st West Realty.

Read More

Willoughby Heights: Located in one of the most sought after areas in Langley features this beautiful 5 bed 4 bath of spacious living. Built by a master-planned community developer, amazing quality, mint condition, air conditioning, open kitchen concept, ev charger and a 2 bedroom basement legal suite with separate entrance for personal use or rent out as a mortgage helper. Walking distance to park, school, public transit, and shops nearby. Don't miss this opportunity, Call now!

Listed by Sutton Group - 1st West Realty.

Vancouver, Fraser Valley and Chilliwack MLS® Reciprocity Brought to you by your friendly REALTORS® through the MLS® System, courtesy of Gina Kim for your convenience.
Disclaimer: This representation is based in whole or in part on data generated by the Chilliwack & District Real Estate Board, Fraser Valley Real Estate Board or Real Estate Board of Greater Vancouver which assumes no responsibility for its accuracy.

noun_Bed_3357833 Created with Sketch. 5 Bedrooms

noun_Bathroom_2262685 Created with Sketch. 4 Bathrooms

Frontage icon Created with Sketch. 31.1 Frontage

Detached (3) Parking

Detached (3)

noun_measuring tape_2999452 Created with Sketch. 2,712 sqft

$1,538,000

More Details
  • MLS®: R3130682
  • Bedrooms: 5
  • Bathrooms: 4
  • Type: House
  • Square Feet: 2,712 sqft
  • Lot Size: 2,982 sqft
  • Frontage: 31.10 ft
  • Full Baths: 3
  • Half Baths: 1
  • Taxes: $5408.83
  • Parking: Detached (3)
  • View: Mountains
  • Basement: Finished
  • Storeys: 2 storeys
  • Year Built: 2020

Photos

Photo 1 at 20326 82b Avenue, Willoughby Heights, Langley
Photo 2 at 20326 82b Avenue, Willoughby Heights, Langley
Photo 3 at 20326 82b Avenue, Willoughby Heights, Langley
Photo 4 at 20326 82b Avenue, Willoughby Heights, Langley
Photo 5 at 20326 82b Avenue, Willoughby Heights, Langley
Photo 6 at 20326 82b Avenue, Willoughby Heights, Langley
Photo 7 at 20326 82b Avenue, Willoughby Heights, Langley
Photo 8 at 20326 82b Avenue, Willoughby Heights, Langley
Photo 9 at 20326 82b Avenue, Willoughby Heights, Langley
Photo 10 at 20326 82b Avenue, Willoughby Heights, Langley
Photo 11 at 20326 82b Avenue, Willoughby Heights, Langley
Photo 12 at 20326 82b Avenue, Willoughby Heights, Langley
Photo 13 at 20326 82b Avenue, Willoughby Heights, Langley
Photo 14 at 20326 82b Avenue, Willoughby Heights, Langley
Photo 15 at 20326 82b Avenue, Willoughby Heights, Langley
Photo 16 at 20326 82b Avenue, Willoughby Heights, Langley
Photo 17 at 20326 82b Avenue, Willoughby Heights, Langley
Photo 18 at 20326 82b Avenue, Willoughby Heights, Langley
Photo 19 at 20326 82b Avenue, Willoughby Heights, Langley
Photo 20 at 20326 82b Avenue, Willoughby Heights, Langley
Photo 21 at 20326 82b Avenue, Willoughby Heights, Langley
Photo 22 at 20326 82b Avenue, Willoughby Heights, Langley
Photo 23 at 20326 82b Avenue, Willoughby Heights, Langley
Photo 24 at 20326 82b Avenue, Willoughby Heights, Langley
Photo 25 at 20326 82b Avenue, Willoughby Heights, Langley
Photo 26 at 20326 82b Avenue, Willoughby Heights, Langley
Photo 27 at 20326 82b Avenue, Willoughby Heights, Langley
Photo 28 at 20326 82b Avenue, Willoughby Heights, Langley
Photo 29 at 20326 82b Avenue, Willoughby Heights, Langley
Photo 30 at 20326 82b Avenue, Willoughby Heights, Langley
Photo 31 at 20326 82b Avenue, Willoughby Heights, Langley
Photo 32 at 20326 82b Avenue, Willoughby Heights, Langley
Photo 33 at 20326 82b Avenue, Willoughby Heights, Langley
Photo 34 at 20326 82b Avenue, Willoughby Heights, Langley

Contact Gina Kim Now To See This Property In Person!

778.900.8080


Map View
Street View

More About Willoughby Heights, Langley

lattitude: 49.1532162

longitude: -122.6587201

V2Y 0Y8

Share Location

Similar Listings


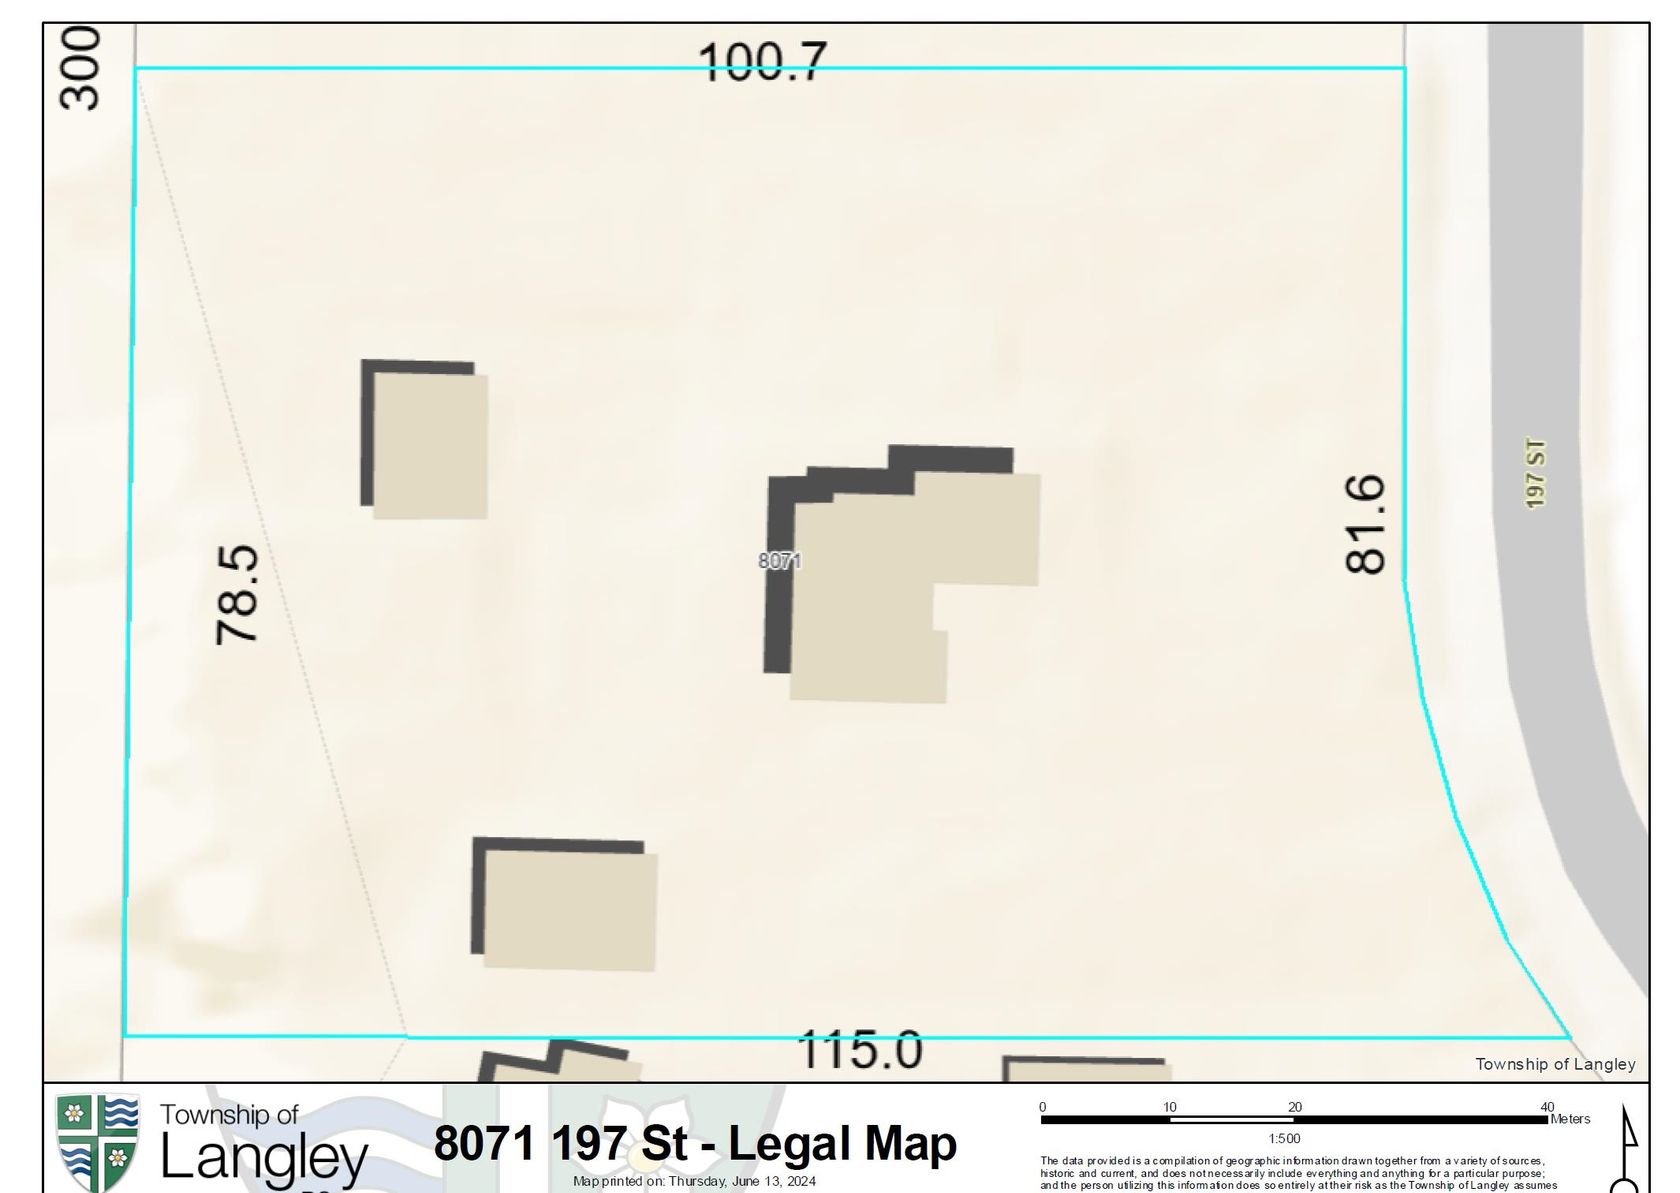
8071 197 Street, Willoughby Heights, Langley photo 0

8071 197 Street

Willoughby Heights, Langley

$9,995,000

6 Beds, 5 Baths, 5,012 sqft

19854 69 Avenue, Willoughby Heights, Langley photo 1

19854 69 Avenue

Willoughby Heights, Langley

$5,800,000

5 Beds, 3 Baths, 3,633 sqft

6847 196b Street, Willoughby Heights, Langley photo 2

6847 196b Street

Willoughby Heights, Langley

$1,549,000

7 Beds, 4 Baths, 3,511 sqft

20745 68 Avenue, Willoughby Heights, Langley photo 3

20745 68 Avenue

Willoughby Heights, Langley

$7,250,000

4 Beds, 3 Baths, 3,466 sqft

8357 209b Street, Willoughby Heights, Langley photo 4

8357 209b Street

Willoughby Heights, Langley

$2,180,000

7 Beds, 7 Baths, 4,202 sqft

21050 72 Avenue, Willoughby Heights, Langley photo 5

21050 72 Avenue

Willoughby Heights, Langley

$1,849,899

7 Beds, 7 Baths, 4,369 sqft

14 - 7891 211 Street, Willoughby Heights, Langley photo 6

14 - 7891 211 Street

Willoughby Heights, Langley

$1,489,000

5 Beds, 4 Baths, 3,474 sqft

7256 Smith Crescent, Willoughby Heights, Langley photo 7

7256 Smith Crescent

Willoughby Heights, Langley

$4,200,000

3 Beds, 2 Baths, 1,882 sqft

7463 216 Street, Willoughby Heights, Langley photo 8

7463 216 Street

Willoughby Heights, Langley

$2,779,000

3 Beds, 3 Baths, 2,732 sqft

20535 74b Avenue, Willoughby Heights, Langley photo 9

20535 74b Avenue

Willoughby Heights, Langley

$1,179,999

3 Beds, 4 Baths, 2,421 sqft

Previous Next
8071 197 Street, Willoughby Heights, Langley photo 0

8071 197 Street

Willoughby Heights, Langley

$9,995,000

6 Beds, 5 Baths, 5,012 sqft

19854 69 Avenue, Willoughby Heights, Langley photo 1

19854 69 Avenue

Willoughby Heights, Langley

$5,800,000

5 Beds, 3 Baths, 3,633 sqft

6847 196b Street, Willoughby Heights, Langley photo 2

6847 196b Street

Willoughby Heights, Langley

$1,549,000

7 Beds, 4 Baths, 3,511 sqft

Back to All ListingsMore Houses in Willoughby HeightsMore Houses in Langley
Menu
Home
Listings
Market Updates
Meet Gina
Contact
Contact Me

Gina Kim

778.900.8080

https://www.ginakimrealty.com

Follow Me On Social Media
Facebook-black Created with Sketch.
LinkedIn Created with Sketch.
iconfinder_instagram-logo-color_1620007 Created with Sketch.
Location

Royal LePage Sussex

2397 Marine Drive
West Vancouver, BC  V7V 1K9

Brokerage Logo Created with Sketch.

Gina Kim is an independently owned and operated broker member of Royal LePage Sussex. This is not an offer for sale. Not intended to induce breach of an existing agency agreement.

2026 Gina Kim West Vancouver North Vancouver Realtor, All Rights Reserved. Contents of this website, including the photography & videos, may not be used without written consent from Gina Kim. Maximum effort is put towards the details but cannot guarantee, buyer to verify all details.

View our Privacy Policy

Website built by BRIXWORK Real Estate Marketing Inc.