Logo Created with Sketch.
  • Home
  • Listings
    • Gina's Featured Listings
    • Gina's Previous Listings
    • MLS® Search
  • Neighbourhoods
    • West Vancouver
    • North Vancouver
    • Vancouver West
  • Market Updates
    • Greater Vancouver Stats
    • West Vancouver Stats
    • North Vancouver Stats
    • Vancouver West Stats
  • Meet Gina
  • Contact
  • Home
  • Listings
    • Gina's Featured Listings
    • Gina's Previous Listings
    • MLS® Search
  • Neighbourhoods
    • West Vancouver
    • North Vancouver
    • Vancouver West
  • Market Updates
    • Greater Vancouver Stats
    • West Vancouver Stats
    • North Vancouver Stats
    • Vancouver West Stats
  • Meet Gina
  • Contact
  • call
  • eMail
Facebook-black Created with Sketch.
LinkedIn Created with Sketch.
iconfinder_instagram-logo-color_1620007 Created with Sketch.
19123 60b Avenue, Cloverdale BC, Cloverdale
PhotosVirtual Tour Contact Gina Location
Share this property with a friend
Facebook-black Created with Sketch.
LinkedIn Created with Sketch.
Twitter icon
Pinterest icon
Email icon

19123 60b Avenue

Cloverdale BC, Cloverdale

About this House in Cloverdale BC

Rare opportunity to own a beautifully crafted family home offering quality, flexibility, and income potential in one of Surrey’s most desirable neighbourhoods. Proudly maintained with hardwood flooring, radiant in-floor heating, crown mouldings, custom millwork, soaring open-to-above ceilings, and abundant natural light. The 4,232 sq ft residence includes the main home and A 2-bedroom basement living areas, plus an additional detached 871 sq ft coach house, generate ove…r $3,500/month in rental income as strong mortgage helpers or flexible multi-generational living options. Features include a 12-ft ceiling garage, EV charger, and games room above. 3 mins Walk to schools, parks, and amenities, with quick access to the future Surrey-Langley SkyTrain, new Surrey Hospital, and BC Cancer Centre.
Listed by U1 Real Estate Services Corporation.

Read More

Rare opportunity to own a beautifully crafted family home offering quality, flexibility, and income potential in one of Surrey’s most desirable neighbourhoods. Proudly maintained with hardwood flooring, radiant in-floor heating, crown mouldings, custom millwork, soaring open-to-above ceilings, and abundant natural light. The 4,232 sq ft residence includes the main home and A 2-bedroom basement living areas, plus an additional detached 871 sq ft coach house, generate over $3,500/month in rental income as strong mortgage helpers or flexible multi-generational living options. Features include a 12-ft ceiling garage, EV charger, and games room above. 3 mins Walk to schools, parks, and amenities, with quick access to the future Surrey-Langley SkyTrain, new Surrey Hospital, and BC Cancer Centre.

Listed by U1 Real Estate Services Corporation.

Vancouver, Fraser Valley and Chilliwack MLS® Reciprocity Brought to you by your friendly REALTORS® through the MLS® System, courtesy of Gina Kim for your convenience.
Disclaimer: This representation is based in whole or in part on data generated by the Chilliwack & District Real Estate Board, Fraser Valley Real Estate Board or Real Estate Board of Greater Vancouver which assumes no responsibility for its accuracy.

noun_Bed_3357833 Created with Sketch. 6 Bedrooms

noun_Bathroom_2262685 Created with Sketch. 7 Bathrooms

Frontage icon Created with Sketch. 95 Frontage

Garage Double, Other, RV Access/Parking, Front A Parking

Garage Double, Other, RV Access/Parking, Front A

noun_measuring tape_2999452 Created with Sketch. 4,232 sqft

$2,549,000

More Details
  • MLS®: R3128532
  • Bedrooms: 6
  • Bathrooms: 7
  • Type: House
  • Square Feet: 4,232 sqft
  • Lot Size: 13,708 sqft
  • Frontage: 95.00 ft
  • Full Baths: 5
  • Half Baths: 2
  • Taxes: $6742.99
  • Parking: Garage Double, Other, RV Access/Parking, Front A
  • Basement: Full
  • Storeys: 2 storeys
  • Year Built: 2010

Photos

Photo 1 at 19123 60b Avenue, Cloverdale BC, Cloverdale

Contact Gina Kim Now To See This Property In Person!

778.900.8080


Map View
Street View

More About Cloverdale BC, Cloverdale

lattitude: 49.1133222

longitude: -122.6932357

V3S 7T8
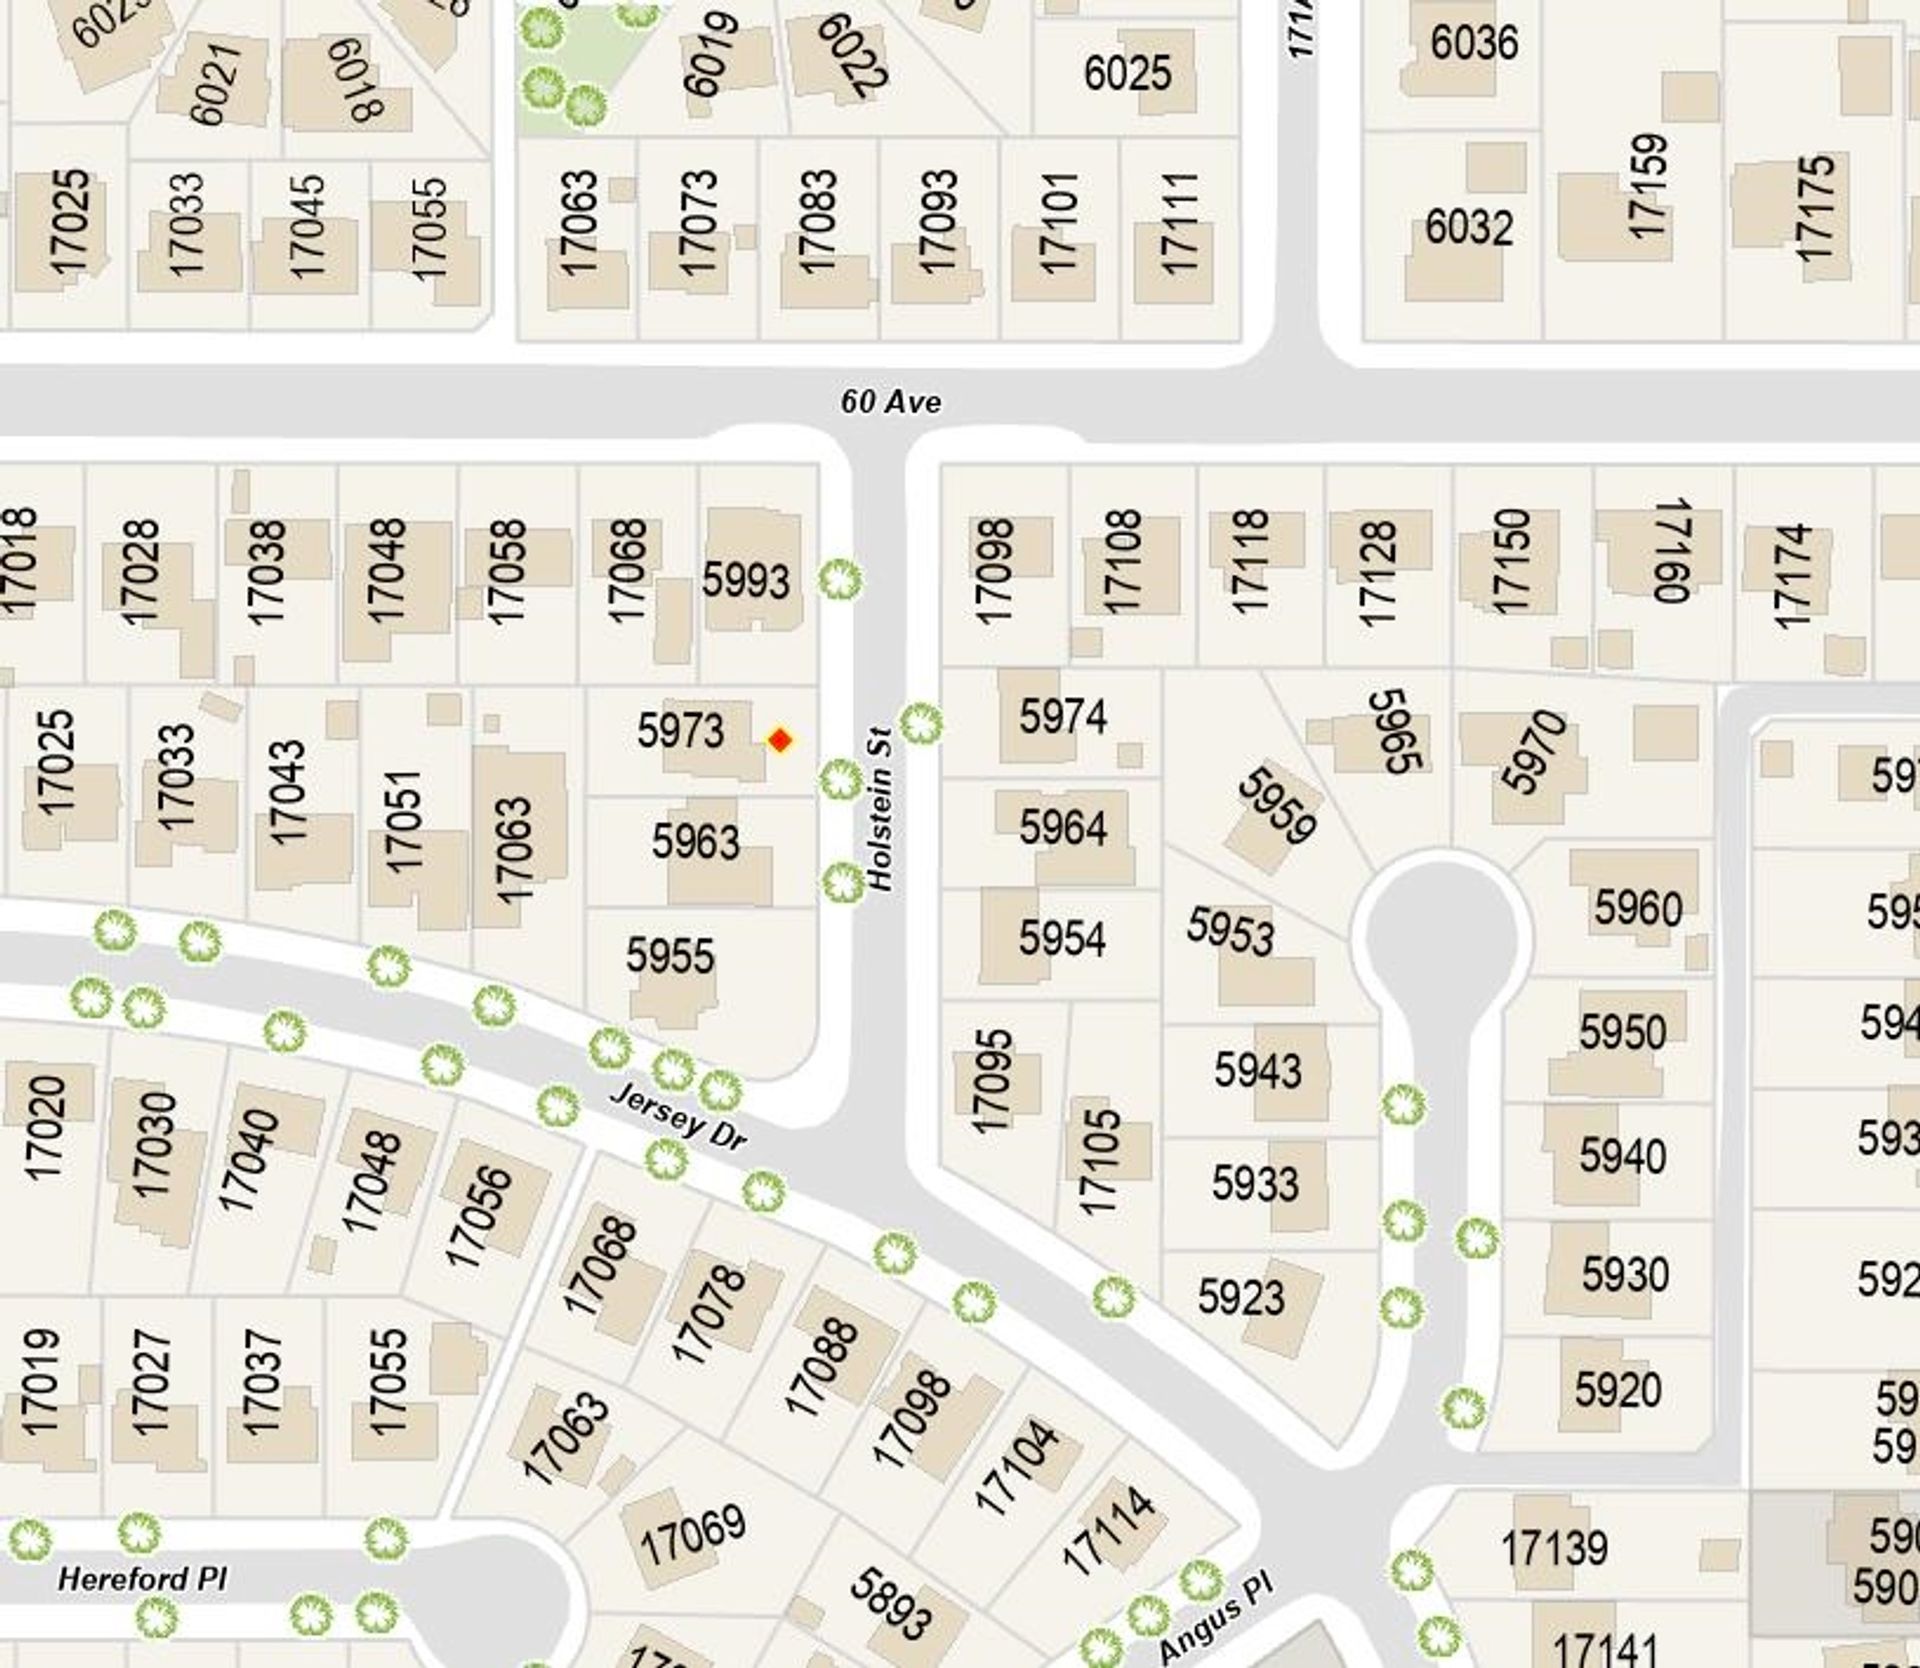

Share Location

Similar Listings


5973 Holstein Street, Cloverdale BC, Cloverdale photo 0

5973 Holstein Street

Cloverdale BC, Cloverdale

$1,149,999

3 Beds, 1 Bath, 1,500 sqft

5715 182 Street, Cloverdale BC, Cloverdale photo 1

5715 182 Street

Cloverdale BC, Cloverdale

$2,999,888

4 Beds, 3 Baths, 1,600 sqft

17372 64a Avenue, Cloverdale BC, Cloverdale photo 2

17372 64a Avenue

Cloverdale BC, Cloverdale

$1,699,000

8 Beds, 5 Baths, 4,009 sqft

5471 184 Street, Cloverdale BC, Cloverdale photo 3

5471 184 Street

Cloverdale BC, Cloverdale

$2,700,000

3 Beds, 3 Baths, 3,580 sqft

6064 Brooks Crescent, Cloverdale BC, Cloverdale photo 4

6064 Brooks Crescent

Cloverdale BC, Cloverdale

$1,099,800

4 Beds, 3 Baths, 2,210 sqft

18407 59a Avenue, Cloverdale BC, Cloverdale photo 5

18407 59a Avenue

Cloverdale BC, Cloverdale

$1,848,000

7 Beds, 6 Baths, 3,543 sqft

17440 61a Avenue, Cloverdale BC, Cloverdale photo 6

17440 61a Avenue

Cloverdale BC, Cloverdale

$1,150,000

3 Beds, 2 Baths, 1,259 sqft

17348 62a Avenue, Cloverdale BC, Cloverdale photo 7

17348 62a Avenue

Cloverdale BC, Cloverdale

$1,149,999

4 Beds, 2 Baths, 1,738 sqft

6310 171 Street, Cloverdale BC, Cloverdale photo 8

6310 171 Street

Cloverdale BC, Cloverdale

$1,230,000

3 Beds, 2 Baths, 1,478 sqft

Previous Next
5973 Holstein Street, Cloverdale BC, Cloverdale photo 0

5973 Holstein Street

Cloverdale BC, Cloverdale

$1,149,999

3 Beds, 1 Bath, 1,500 sqft

5715 182 Street, Cloverdale BC, Cloverdale photo 1

5715 182 Street

Cloverdale BC, Cloverdale

$2,999,888

4 Beds, 3 Baths, 1,600 sqft

17372 64a Avenue, Cloverdale BC, Cloverdale photo 2

17372 64a Avenue

Cloverdale BC, Cloverdale

$1,699,000

8 Beds, 5 Baths, 4,009 sqft

Back to All ListingsMore Houses in Cloverdale BCMore Houses in Cloverdale
Menu
Home
Listings
Market Updates
Meet Gina
Contact
Contact Me

Gina Kim

778.900.8080

https://www.ginakimrealty.com

Follow Me On Social Media
Facebook-black Created with Sketch.
LinkedIn Created with Sketch.
iconfinder_instagram-logo-color_1620007 Created with Sketch.
Location

Royal LePage Sussex

2397 Marine Drive
West Vancouver, BC  V7V 1K9

Brokerage Logo Created with Sketch.

Gina Kim is an independently owned and operated broker member of Royal LePage Sussex. This is not an offer for sale. Not intended to induce breach of an existing agency agreement.

2026 Gina Kim West Vancouver North Vancouver Realtor, All Rights Reserved. Contents of this website, including the photography & videos, may not be used without written consent from Gina Kim. Maximum effort is put towards the details but cannot guarantee, buyer to verify all details.

View our Privacy Policy

Website built by BRIXWORK Real Estate Marketing Inc.