Logo Created with Sketch.
  • Home
  • Listings
    • Gina's Featured Listings
    • Gina's Previous Listings
    • MLS® Search
  • Neighbourhoods
    • West Vancouver
    • North Vancouver
    • Vancouver West
  • Market Updates
    • Greater Vancouver Stats
    • West Vancouver Stats
    • North Vancouver Stats
    • Vancouver West Stats
  • Meet Gina
  • Contact
  • Home
  • Listings
    • Gina's Featured Listings
    • Gina's Previous Listings
    • MLS® Search
  • Neighbourhoods
    • West Vancouver
    • North Vancouver
    • Vancouver West
  • Market Updates
    • Greater Vancouver Stats
    • West Vancouver Stats
    • North Vancouver Stats
    • Vancouver West Stats
  • Meet Gina
  • Contact
  • call
  • eMail
Facebook-black Created with Sketch.
LinkedIn Created with Sketch.
iconfinder_instagram-logo-color_1620007 Created with Sketch.
15436 94 Avenue, Fleetwood Tynehead, Surrey
Photos Contact Gina Location
Share this property with a friend
Facebook-black Created with Sketch.
LinkedIn Created with Sketch.
Twitter icon
Pinterest icon
Email icon

15436 94 Avenue

Fleetwood Tynehead, Surrey

About this House in Fleetwood Tynehead

Welcome to easy one-level living in Berkshire Park. This 1,724 sq. ft. rancher offers 3 bedrooms, 2 full bathrooms, and a bonus sitting area, set on a 7,172 sq. ft. south-facing lot with a garden shed. Built to R2000 standards with 2×6 construction and a high-efficiency gas furnace, the home also features new carpet in key areas and crown moulding throughout. Berkshire Park Elementary and transit are just steps away—a fantastic opportunity not to be missed.
Listed by RE/MAX Blueprint.

Read More

Welcome to easy one-level living in Berkshire Park. This 1,724 sq. ft. rancher offers 3 bedrooms, 2 full bathrooms, and a bonus sitting area, set on a 7,172 sq. ft. south-facing lot with a garden shed. Built to R2000 standards with 2×6 construction and a high-efficiency gas furnace, the home also features new carpet in key areas and crown moulding throughout. Berkshire Park Elementary and transit are just steps away—a fantastic opportunity not to be missed.

Listed by RE/MAX Blueprint.

Vancouver, Fraser Valley and Chilliwack MLS® Reciprocity Brought to you by your friendly REALTORS® through the MLS® System, courtesy of Gina Kim for your convenience.
Disclaimer: This representation is based in whole or in part on data generated by the Chilliwack & District Real Estate Board, Fraser Valley Real Estate Board or Real Estate Board of Greater Vancouver which assumes no responsibility for its accuracy.

noun_Bed_3357833 Created with Sketch. 3 Bedrooms

noun_Bathroom_2262685 Created with Sketch. 2 Bathrooms

Frontage icon Created with Sketch. 58 Frontage

Additional Parking, Garage Double, Front Access, Parking

Additional Parking, Garage Double, Front Access,

noun_measuring tape_2999452 Created with Sketch. 1,724 sqft

$1,350,000

More Details
  • MLS®: R3082001
  • Bedrooms: 3
  • Bathrooms: 2
  • Type: House
  • Square Feet: 1,724 sqft
  • Lot Size: 7,172 sqft
  • Frontage: 58.00 ft
  • Full Baths: 2
  • Half Baths: 0
  • Taxes: $5389.02
  • Parking: Additional Parking, Garage Double, Front Access,
  • Basement: None
  • Storeys: 1 storeys
  • Year Built: 1987
  • Style: Rancher/Bungalow

Photos

Photo 1 at 15436 94 Avenue, Fleetwood Tynehead, Surrey
Photo 2 at 15436 94 Avenue, Fleetwood Tynehead, Surrey
Photo 3 at 15436 94 Avenue, Fleetwood Tynehead, Surrey
Photo 4 at 15436 94 Avenue, Fleetwood Tynehead, Surrey
Photo 5 at 15436 94 Avenue, Fleetwood Tynehead, Surrey
Photo 6 at 15436 94 Avenue, Fleetwood Tynehead, Surrey
Photo 7 at 15436 94 Avenue, Fleetwood Tynehead, Surrey
Photo 8 at 15436 94 Avenue, Fleetwood Tynehead, Surrey
Photo 9 at 15436 94 Avenue, Fleetwood Tynehead, Surrey
Photo 10 at 15436 94 Avenue, Fleetwood Tynehead, Surrey
Photo 11 at 15436 94 Avenue, Fleetwood Tynehead, Surrey
Photo 12 at 15436 94 Avenue, Fleetwood Tynehead, Surrey

Contact Gina Kim Now To See This Property In Person!

778.900.8080


Map View
Street View

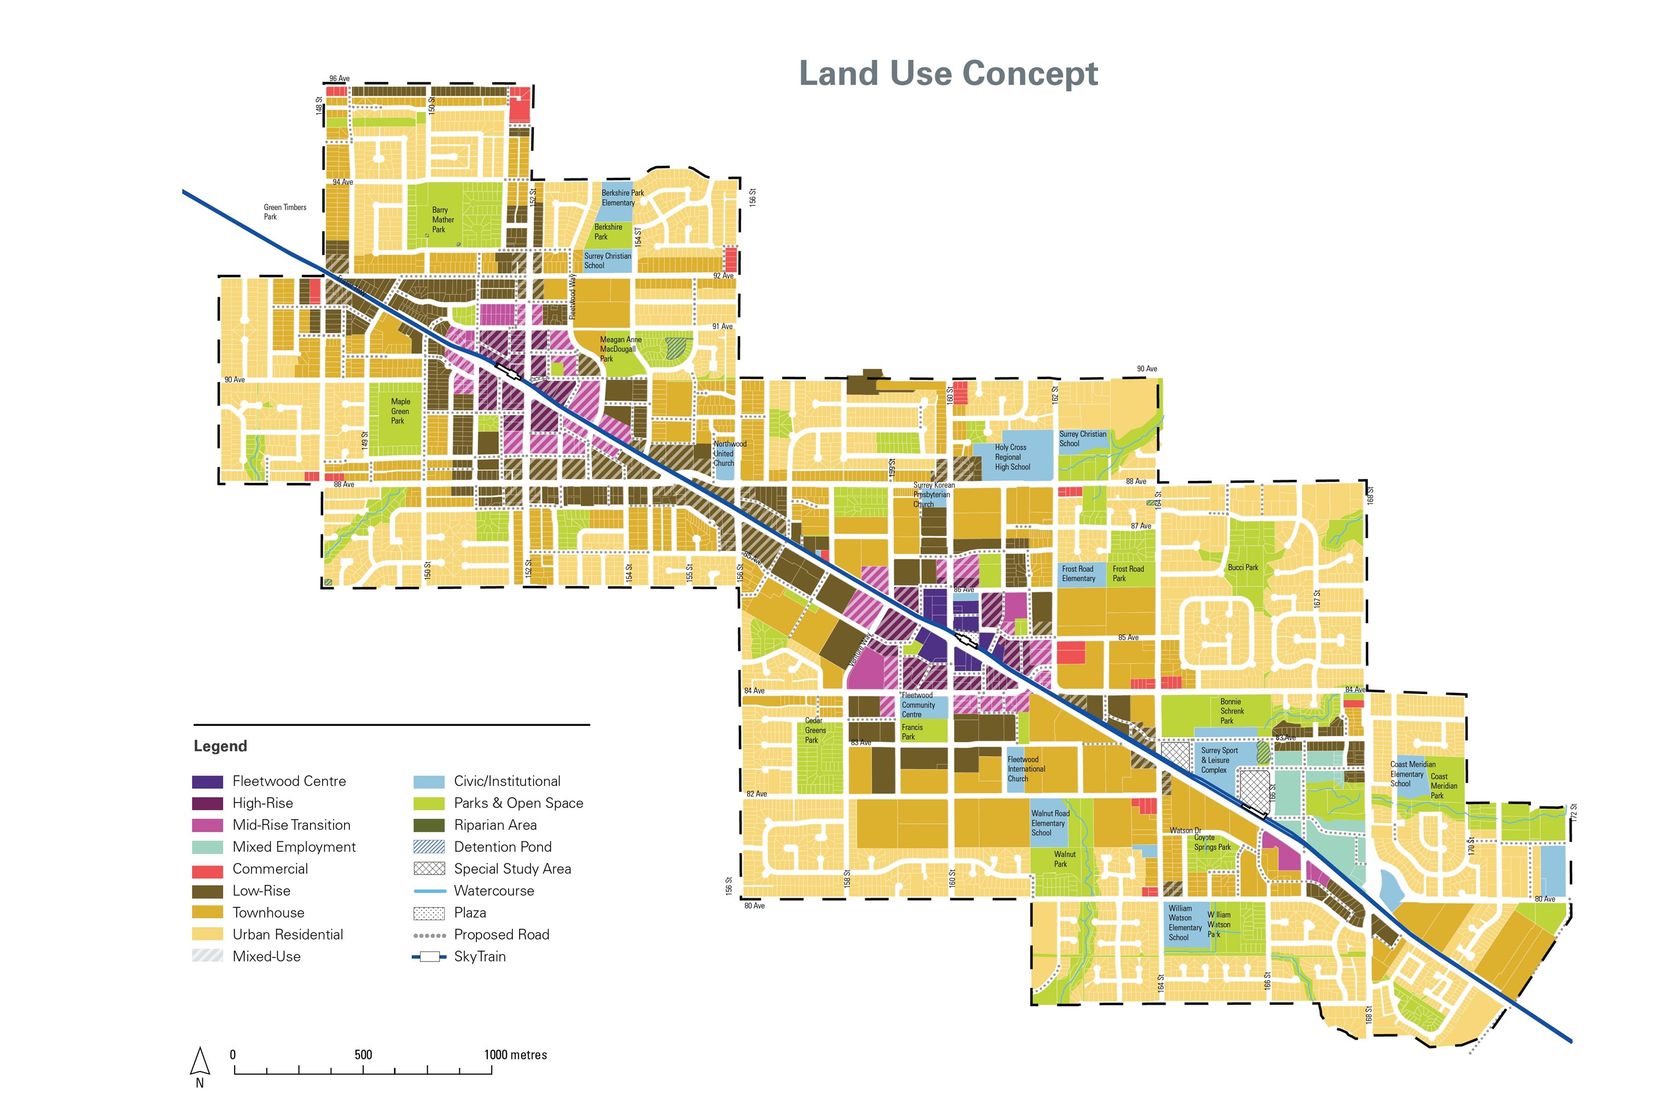
More About Fleetwood Tynehead, Surrey

lattitude: 49.1735126

longitude: -122.7949325

V3R 9C9

Share Location

Similar Listings


9378 152 Street, Fleetwood Tynehead, Surrey photo 0

9378 152 Street

Fleetwood Tynehead, Surrey

$2,350,000

3 Beds, 3 Baths, 1,996 sqft

9350 152nd Street, Fleetwood Tynehead, Surrey photo 1

9350 152nd Street

Fleetwood Tynehead, Surrey

$2,500,000

6 Beds, 4 Baths, 2,214 sqft

15119 91a Avenue, Fleetwood Tynehead, Surrey photo 2

15119 91a Avenue

Fleetwood Tynehead, Surrey

$3,300,000

8 Beds, 6 Baths, 4,500 sqft

8721 152a Street, Fleetwood Tynehead, Surrey photo 3

8721 152a Street

Fleetwood Tynehead, Surrey

$2,300,000

3 Beds, 3 Baths, 1,994 sqft

8747 152a Street, Fleetwood Tynehead, Surrey photo 4

8747 152a Street

Fleetwood Tynehead, Surrey

$2,300,000

6 Beds, 4 Baths, 2,660 sqft

8386 144 Street, Fleetwood Tynehead, Surrey photo 5

8386 144 Street

Fleetwood Tynehead, Surrey

$1,399,000

5 Beds, 3 Baths, 1,800 sqft

15004 96 Avenue, Fleetwood Tynehead, Surrey photo 6

15004 96 Avenue

Fleetwood Tynehead, Surrey

$1,988,000

5 Beds, 1 Bath, 1,724 sqft

9467 163 Street, Fleetwood Tynehead, Surrey photo 7

9467 163 Street

Fleetwood Tynehead, Surrey

$1,897,000

8 Beds, 6 Baths, 4,083 sqft

16672 77 Avenue, Fleetwood Tynehead, Surrey photo 8

16672 77 Avenue

Fleetwood Tynehead, Surrey

$2,595,000

5 Beds, 4 Baths, 3,363 sqft

Previous Next
9378 152 Street, Fleetwood Tynehead, Surrey photo 0

9378 152 Street

Fleetwood Tynehead, Surrey

$2,350,000

3 Beds, 3 Baths, 1,996 sqft

9350 152nd Street, Fleetwood Tynehead, Surrey photo 1

9350 152nd Street

Fleetwood Tynehead, Surrey

$2,500,000

6 Beds, 4 Baths, 2,214 sqft

15119 91a Avenue, Fleetwood Tynehead, Surrey photo 2

15119 91a Avenue

Fleetwood Tynehead, Surrey

$3,300,000

8 Beds, 6 Baths, 4,500 sqft

Back to All ListingsMore Houses in Fleetwood TyneheadMore Houses in Surrey
Menu
Home
Listings
Market Updates
Meet Gina
Contact
Contact Me

Gina Kim

778.900.8080

https://www.ginakimrealty.com

Follow Me On Social Media
Facebook-black Created with Sketch.
LinkedIn Created with Sketch.
iconfinder_instagram-logo-color_1620007 Created with Sketch.
Location

Royal LePage Sussex

2397 Marine Drive
West Vancouver, BC  V7V 1K9

Brokerage Logo Created with Sketch.

Gina Kim is an independently owned and operated broker member of Royal LePage Sussex. This is not an offer for sale. Not intended to induce breach of an existing agency agreement.

2026 Gina Kim West Vancouver North Vancouver Realtor, All Rights Reserved. Contents of this website, including the photography & videos, may not be used without written consent from Gina Kim. Maximum effort is put towards the details but cannot guarantee, buyer to verify all details.

View our Privacy Policy

Website built by BRIXWORK Real Estate Marketing Inc.